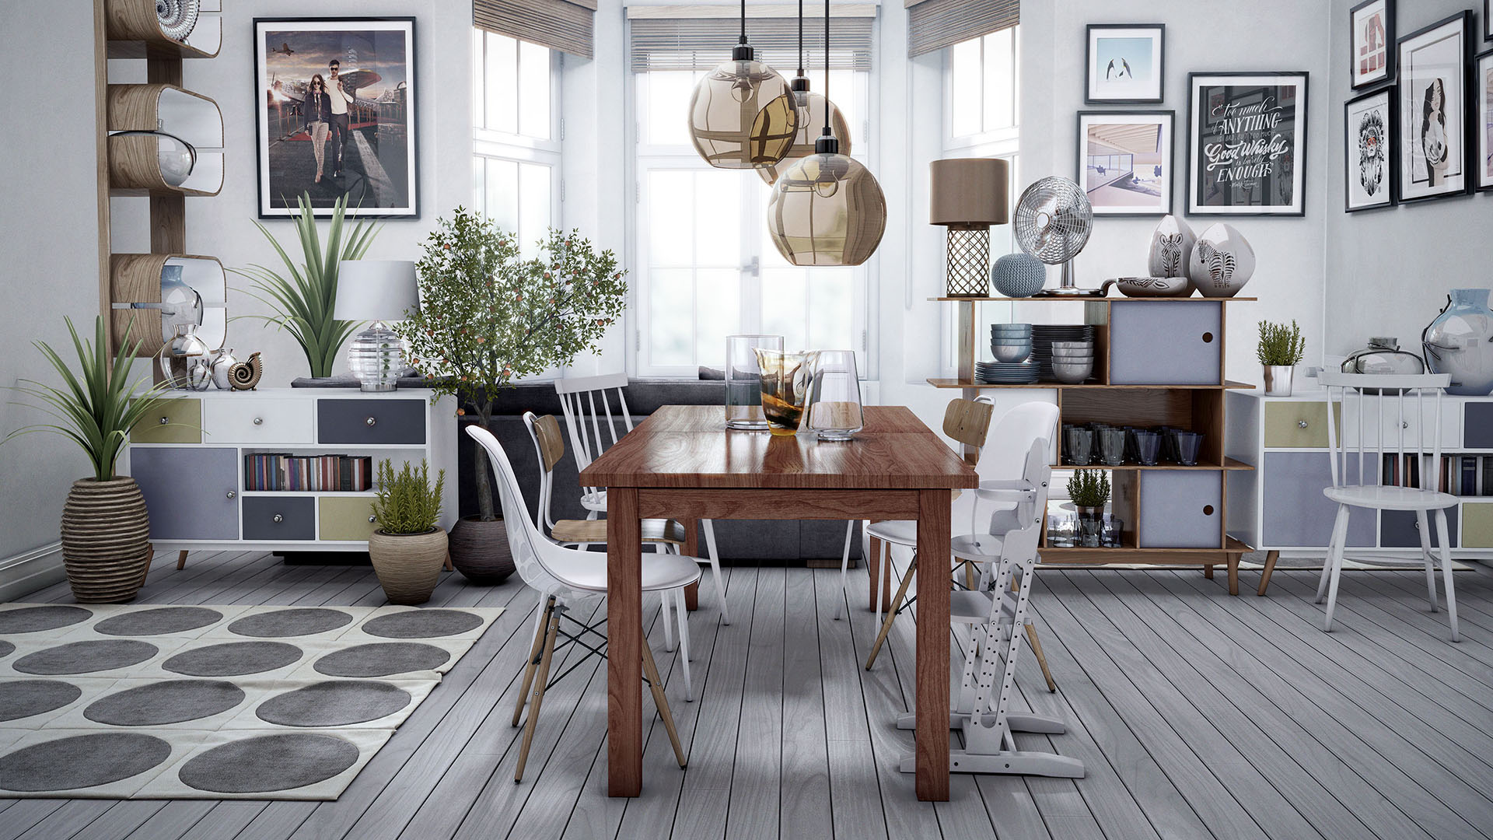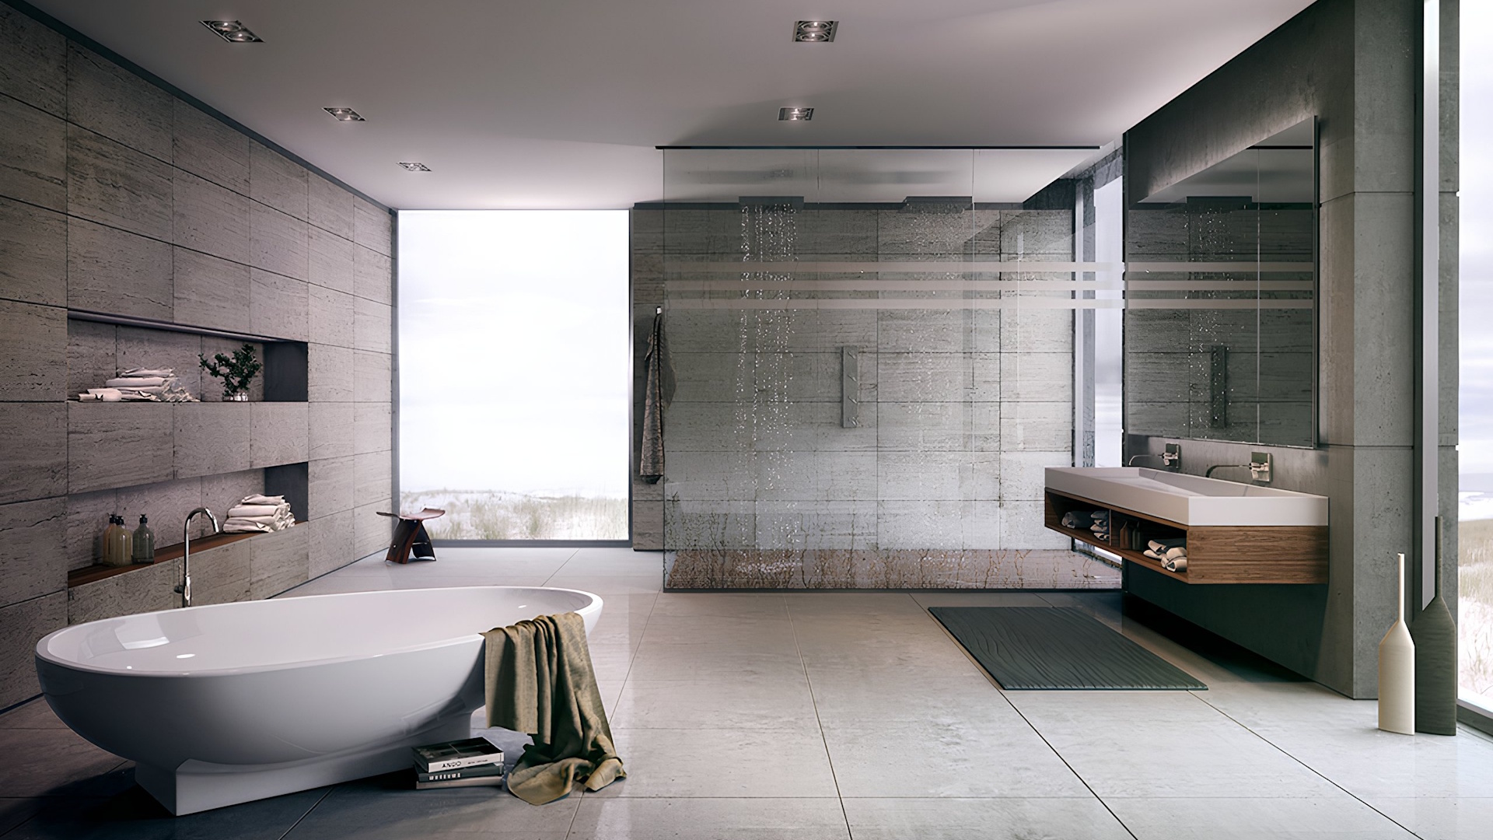
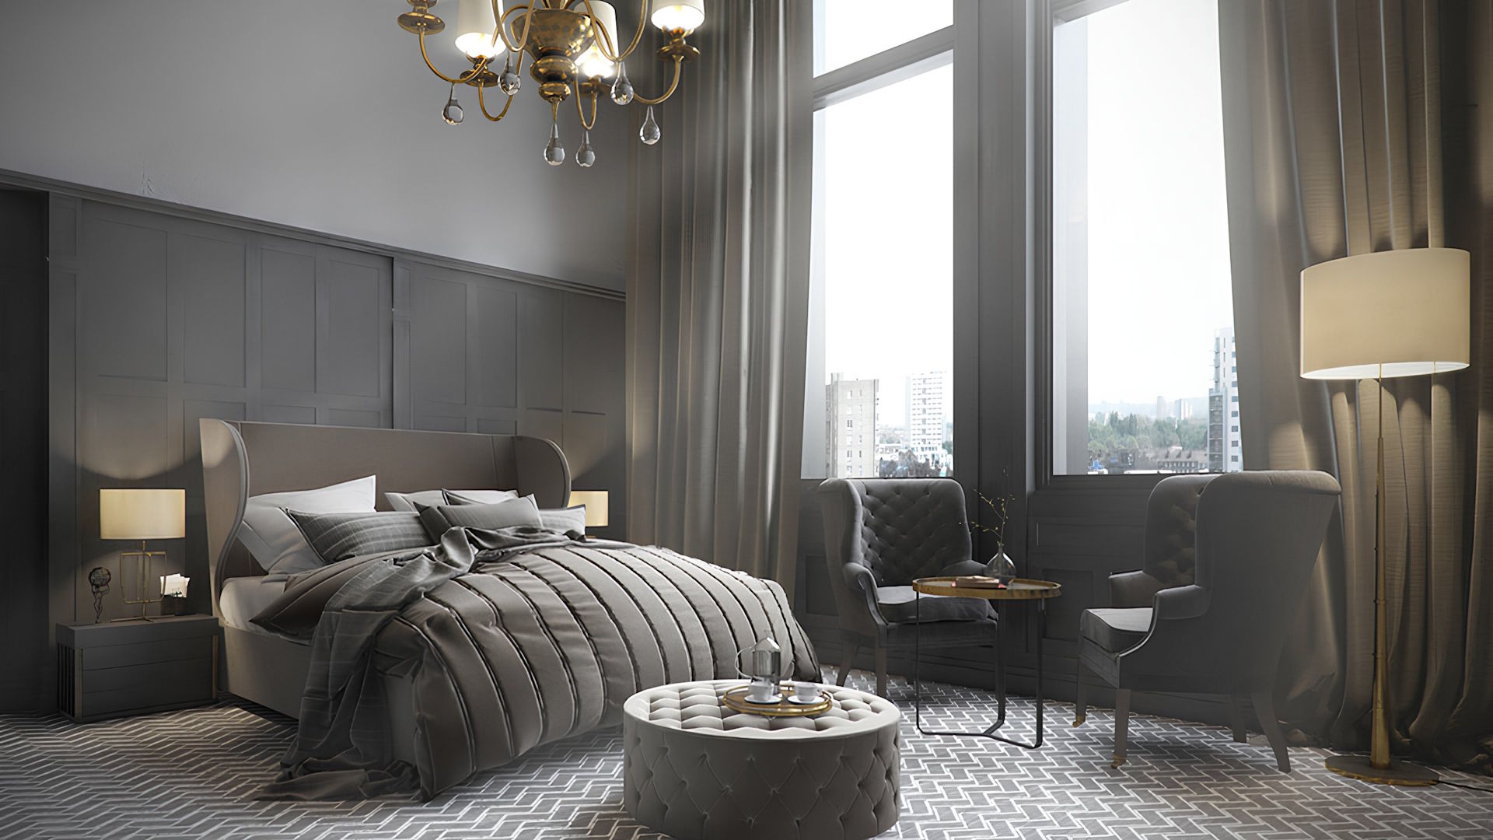
From unbuilt exteriors to fully dressed interior spaces, our Architectural Visualisation and 3D interior rendering brings every design to life before a single wall goes up.
Architectural visualisation helps transform plans, concepts and ideas into realistic visual experiences that allow people to see, understand and engage with a project long before construction begins.
At BOOM, we create photorealistic architectural visualisation, interior rendering and CGI animation for architects, developers and interior designers. Whether supporting planning applications, investor presentations, stakeholder engagement or property marketing campaigns, our visuals help communicate design intent with clarity and confidence.
From residential developments and commercial spaces to hospitality, retail and mixed-use projects, we create imagery that showcases every detail with accuracy and impact. By combining technical precision with creative storytelling, we help bring unbuilt spaces to life and turn ambitious visions into compelling visual experiences.

Understanding architectural workflows, design intent and effective visual communication.
Combining CGI expertise with knowledge of materials, lighting and spatial design.
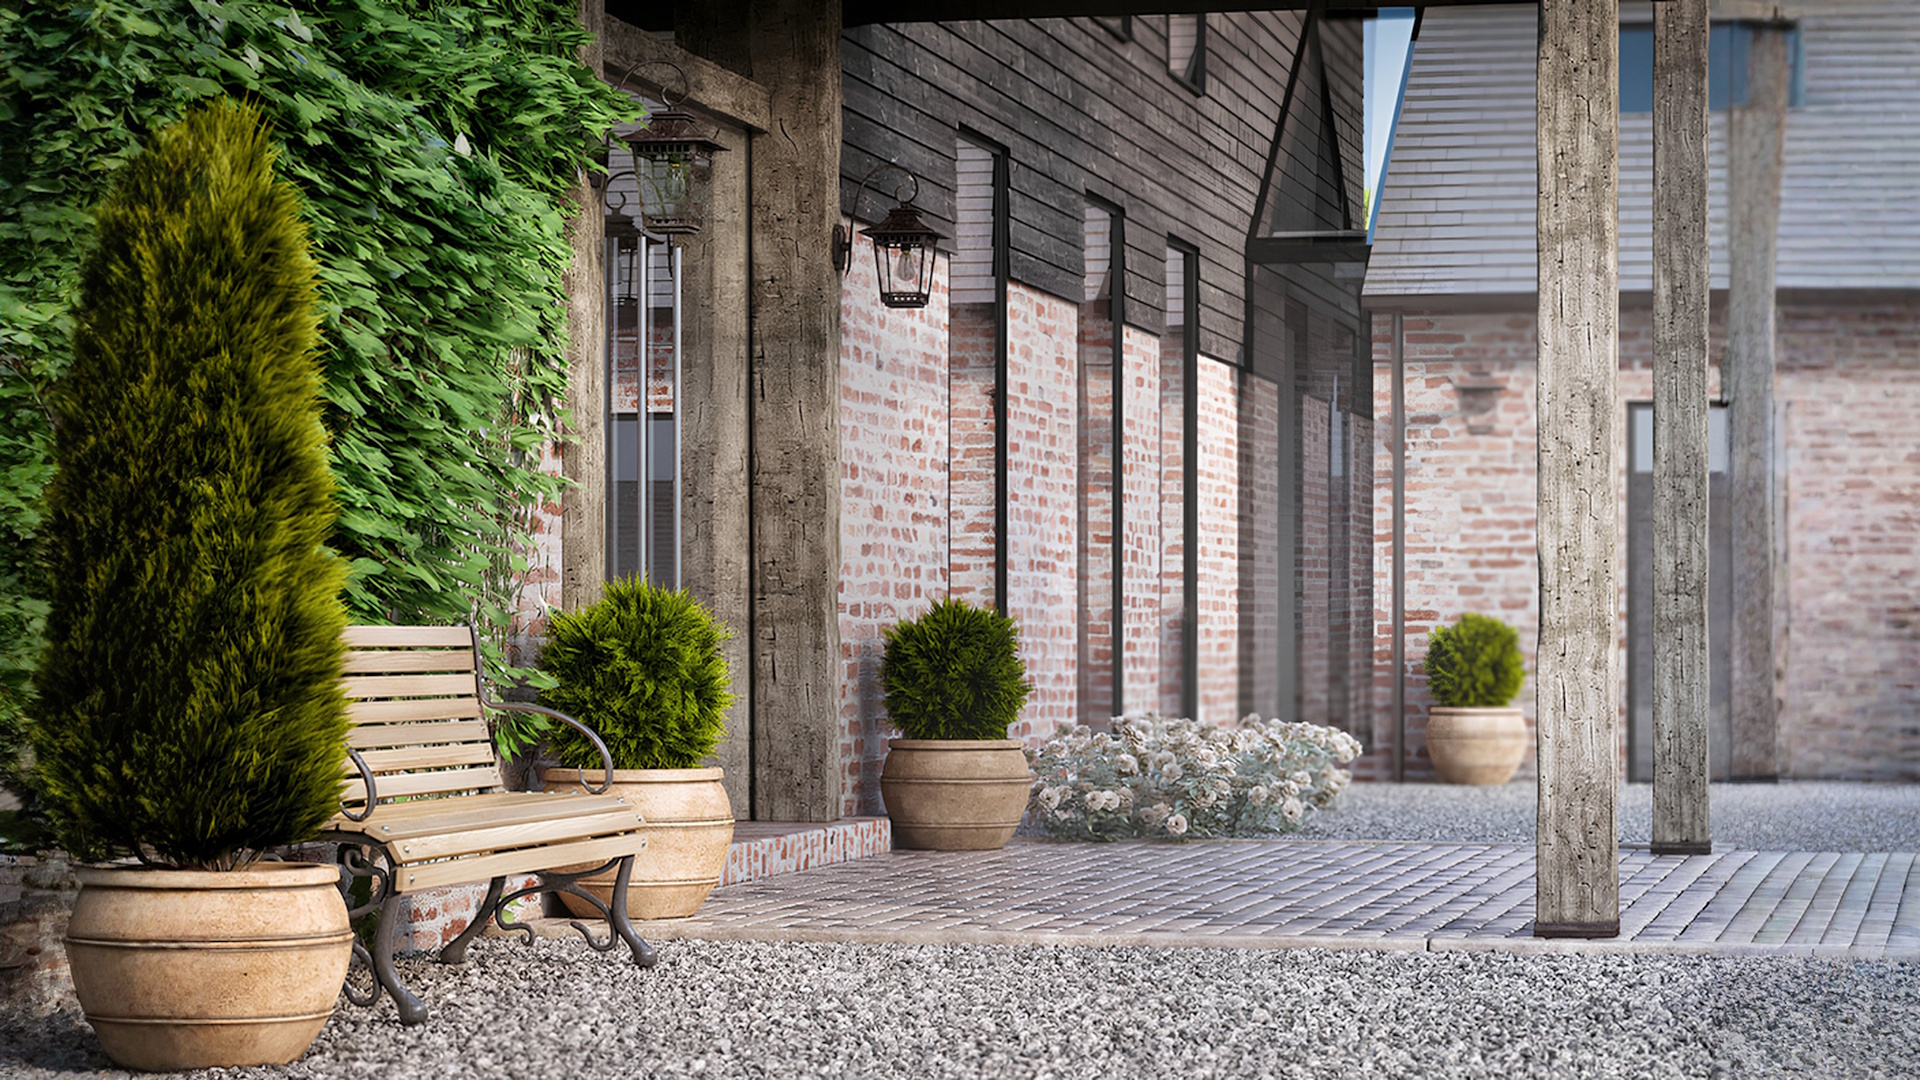
Helping stakeholders experience and understand spaces before construction begins.
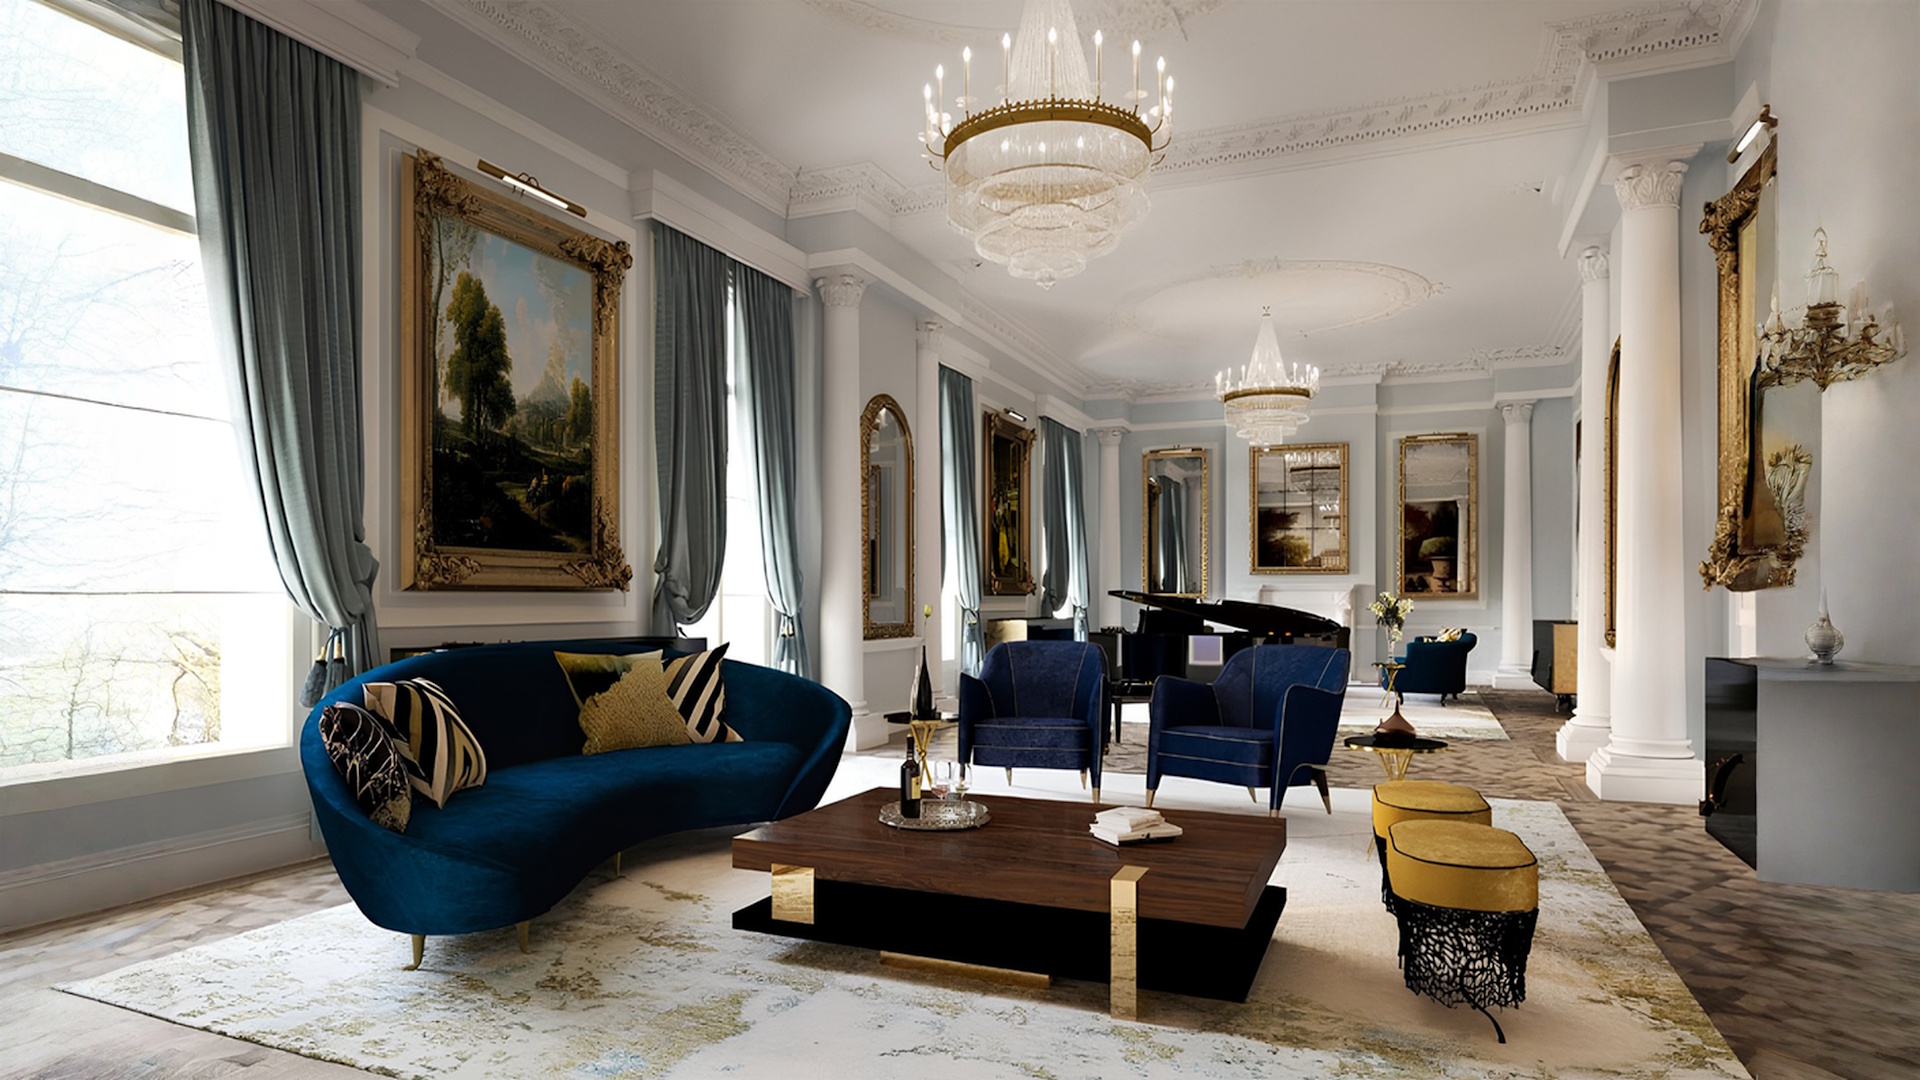
Architectural visualisation for planning, marketing, stakeholder engagement and property sales.
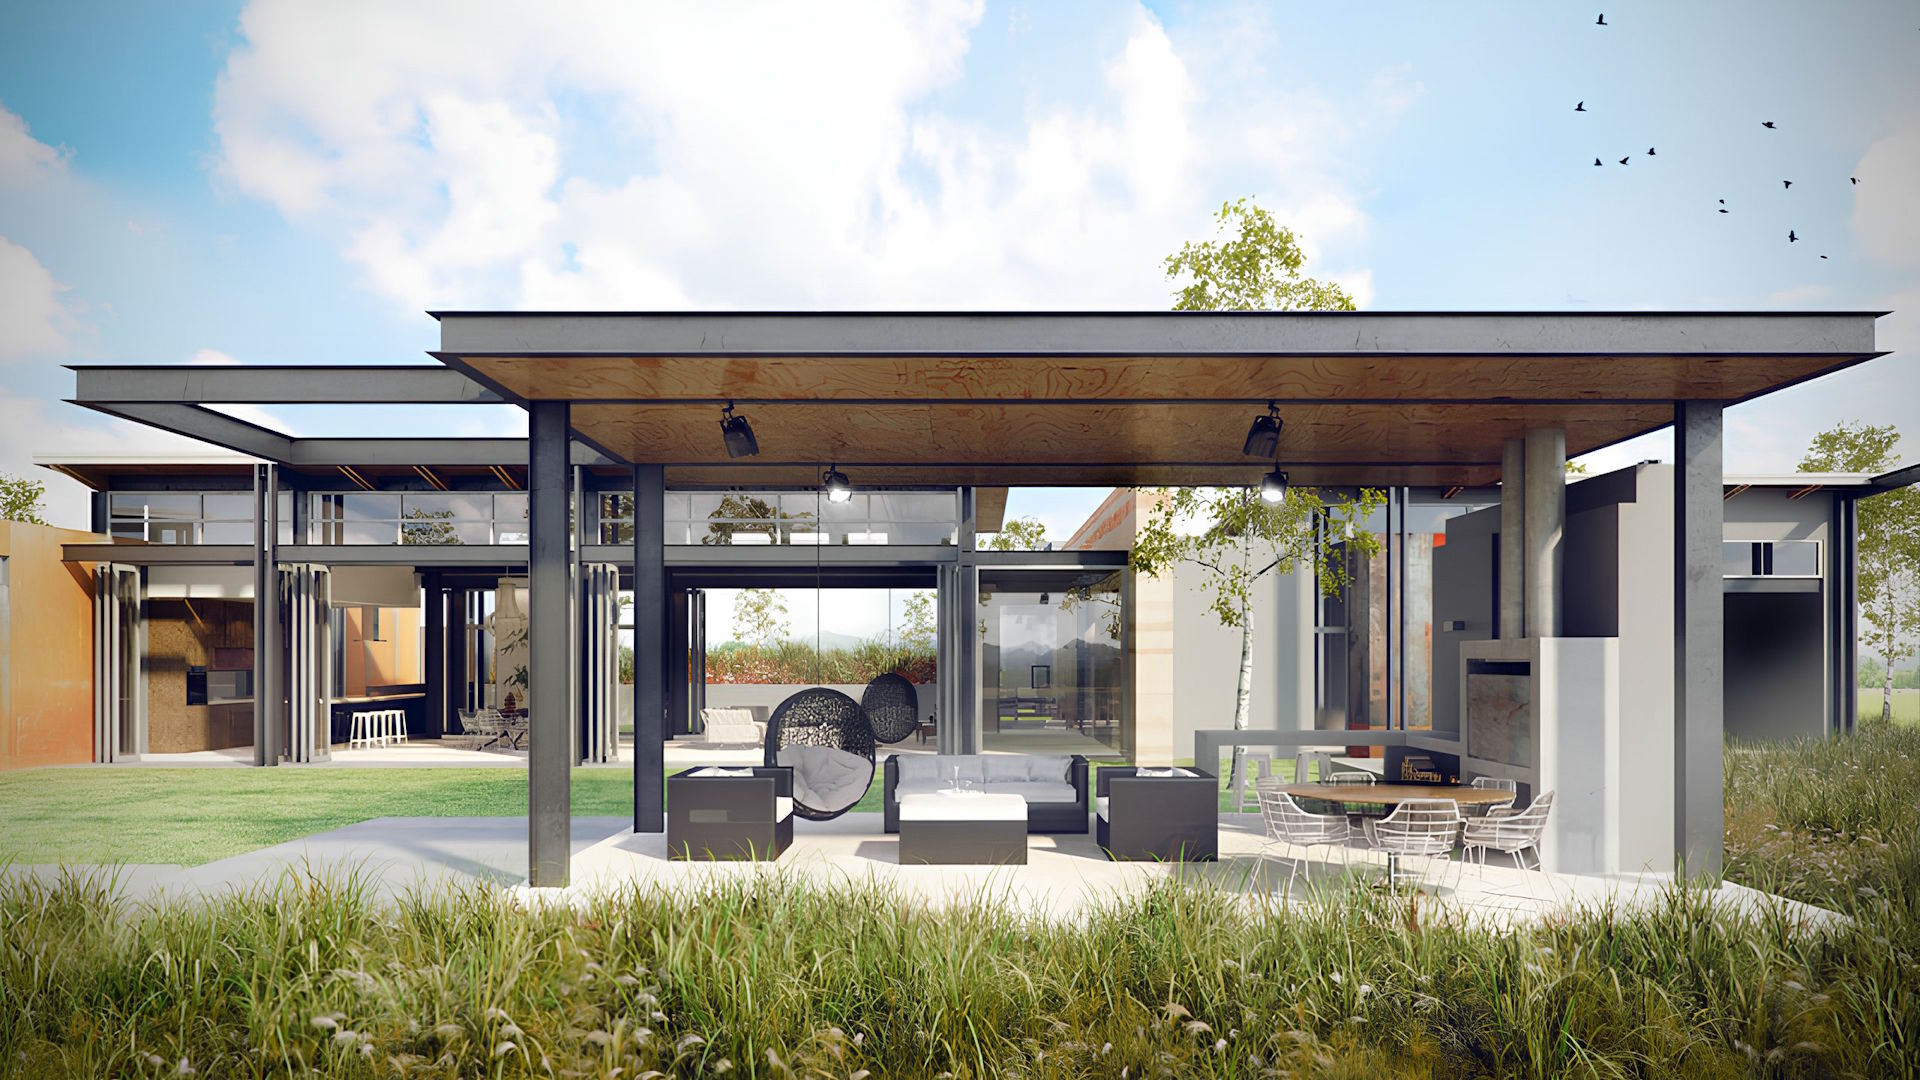
Delivering high-quality architectural visualisation for ambitious developments and property brands.

Architectural visualisation uses CGI, 3D rendering and animation to create realistic representations of buildings, interiors and developments before they’re built. While architectural drawings communicate technical information, architectural visualisation transforms plans into imagery that clients, investors and stakeholders can easily understand.
The cost of architectural visualisation depends on the scope, complexity and deliverables required. A single architectural rendering typically starts from around £500 to £1,500, while architectural animations, fly-throughs and multi-asset marketing packages can range from £3,000 to £15,000+.
Interior visualisation projects are generally priced similarly, with larger developments and masterplan visualisation quoted on a project-by-project basis.
At BOOM, every architectural visualisation project is priced around your specific brief, ensuring complete transparency from the outset.
Yes. Architectural and interior visualisation can be developed from early-stage floor plans, elevations, sketches and mood boards, long before a design is finalised.
This allows architects, interior designers and developers to communicate concepts, gather feedback and secure stakeholder buy-in earlier in the process. It also helps identify potential design challenges and provides a clear visual reference before construction or fit-out begins.
Architectural visualisation is widely used across residential developments, commercial properties, hospitality projects, retail environments, mixed-use schemes and urban regeneration projects. It helps architects, developers and investors communicate ideas clearly before construction begins.
From planning applications and stakeholder engagement to investor presentations, property marketing and off-plan sales, architectural visualisation helps bring projects to life and build confidence in the vision from the earliest stages.
Successful architectural visualisation requires more than technical expertise. It demands an understanding of architecture, property development, design communication and the commercial objectives behind every project.
At BOOM, we work with architects, developers and interior designers to create architectural visualisation, interior rendering and animation that help communicate ideas with clarity and confidence. Whether supporting planning applications, investor presentations, stakeholder engagement or property marketing campaigns, we create visuals that bring spaces to life before construction begins.